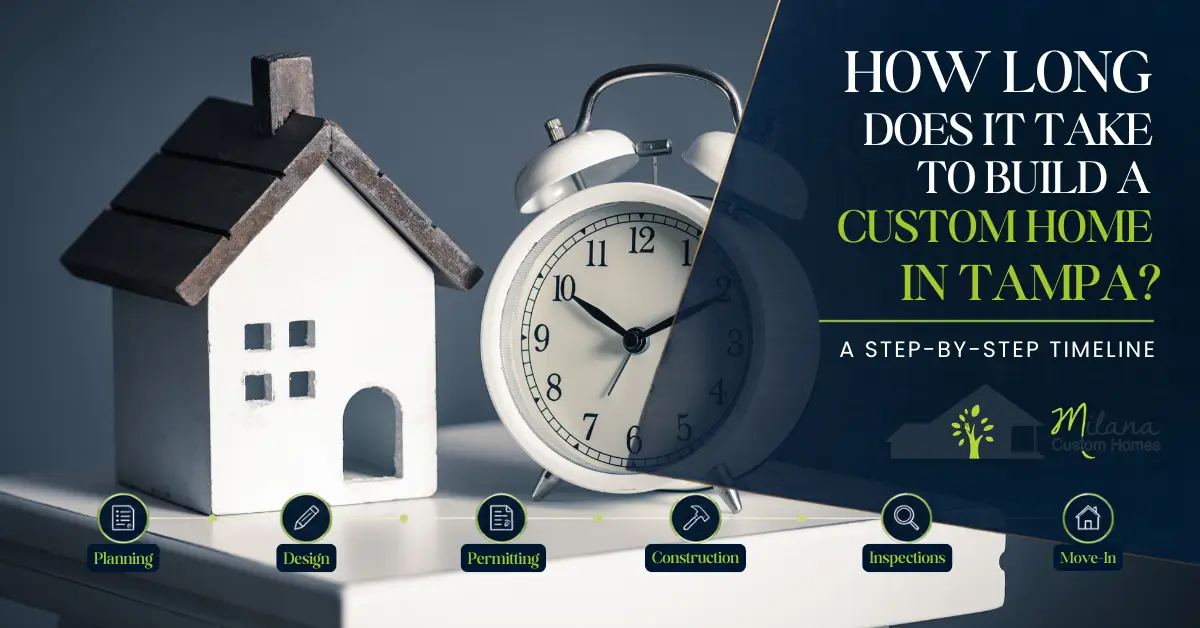
How Long Does It Take to Build a Custom Home in Tampa? A Step-by-Step Timeline
How Long Does It Take to Build a Custom Home in Tampa?
If you are thinking about building a custom home, one of the most common questions is: How long does it take to build a custom home?
There is no single timeline that applies to every project.
A custom home involves much more than the construction itself. The process may include planning, architectural design, selections, engineering, permitting, site preparation, construction, inspections, final walkthroughs, and finishing details.
The total timeline depends on the size and complexity of the home, the property, local permitting requirements, material availability, weather, and how quickly important design decisions are made.
For Tampa homeowners, understanding each stage can make the process feel much more manageable.
What Is the Typical Custom Home Building Process?
A custom home generally moves through several major stages.
Each project is different, but most follow a similar path:
- Planning and consultation
- Design and architectural development
- Selections and budgeting
- Permitting and pre-construction
- Site preparation and foundation
- Framing and structural construction
- Mechanical systems
- Interior and exterior finishes
- Inspections and final details
- Walkthrough and completion
A well-organized builder should help homeowners understand what is happening at each stage and what decisions are required next.
Stage 1: Initial Planning
The process begins before a single wall is built.
During the planning stage, homeowners and the builder begin defining the vision for the home.
This may include discussions about:
- Property or lot
- Home size
- Number of bedrooms and bathrooms
- Architectural style
- Lifestyle needs
- Budget expectations
- Outdoor living
- Special features
- Overall design priorities
This stage is important because decisions made early can influence everything that follows.
For example, a homeowner who frequently entertains may prioritize an open kitchen, large living space, outdoor entertaining area, and flexible guest accommodations.
A family working from home may place greater importance on private office space or multifunctional rooms.
The more clearly these priorities are defined, the easier it becomes to move into design.
Stage 2: Design and Architectural Development
Once the project goals are clear, the home begins taking shape.
Plans may be created or refined around the property and homeowner’s needs.
During this stage, decisions may include:
- Floor plan
- Room sizes
- Ceiling heights
- Window placement
- Exterior architecture
- Kitchen layout
- Bathroom configuration
- Storage
- Outdoor spaces
- Structural details
Custom design often takes longer than choosing a pre-designed production floor plan because the home is being created around a specific homeowner.
However, this is also one of the biggest advantages of custom building.
The time invested in planning can help create a home that works better for your lifestyle for years to come.
Stage 3: Materials and Interior Selections
Selections may begin during or after the design stage.
Homeowners may choose:
- Cabinets
- Countertops
- Flooring
- Tile
- Appliances
- Plumbing fixtures
- Lighting
- Hardware
- Paint colors
- Interior doors
- Exterior finishes
Making selections on schedule is important.
A delayed decision about cabinetry, flooring, fixtures, or appliances can affect ordering and potentially influence the construction schedule.
This is why a guided design process can be valuable.
Homeowners should understand which selections need to be finalized first and which decisions can wait until later.
Stage 4: Permitting and Pre-Construction
Before construction begins, plans must typically go through the necessary permitting and approval processes.
This stage may involve:
- Engineering
- Final construction documents
- Permit applications
- Site planning
- Utility coordination
- HOA or community approvals, when applicable
- Construction scheduling
The amount of time required can vary based on the municipality, property, project complexity, and completeness of the submitted plans.
In Tampa and surrounding areas, local permitting is an important part of the schedule and should be considered when setting expectations for the overall project.
Stage 5: Site Preparation and Foundation
Once approvals are in place, physical work can begin.
Depending on the property, site preparation may include:
- Demolition
- Clearing
- Grading
- Excavation
- Utility preparation
- Drainage work
The foundation is then prepared according to the plans and site requirements.
While this stage may not look as dramatic as framing, it is one of the most important parts of the entire project.
Quality truly begins from the ground up.
Stage 6: Framing and Structural Construction
Framing is often one of the most exciting stages for homeowners because the home begins to take recognizable shape.
Walls go up, rooms become visible, and the overall scale of the house becomes much easier to understand.
This stage may include:
- Wall framing
- Roof structure
- Windows
- Exterior doors
- Structural components
- Weather protection
For many homeowners, this is the first time the drawings start to feel like a real home.
Stage 7: Mechanical Systems
Once the structure is established, work begins on the systems that make the home functional.
This commonly includes:
- Electrical
- Plumbing
- HVAC
- Low-voltage wiring
- Other mechanical systems
Inspections may be required before walls can be closed.
Coordination is especially important during this stage because several trades may be working through the home.
Stage 8: Interior and Exterior Finishes
This is where much of the home’s personality begins to appear.
Interior work may include:
- Drywall
- Cabinetry
- Flooring
- Tile
- Countertops
- Trim
- Interior doors
- Painting
- Lighting
- Plumbing fixtures
- Appliances
Exterior finishes, landscaping, driveways, patios, and other outdoor features may also progress during this period.
Because many custom finishes require precise installation and coordination, this part of construction can take time.
Rushing the final stages can compromise details that will be visible every day once you move in.
Stage 9: Inspections and Final Details
As construction nears completion, the builder reviews the home for outstanding details.
This may include:
- Final inspections
- System testing
- Finish corrections
- Touch-ups
- Cleaning
- Hardware adjustments
- Completion of remaining items
Homeowners may also participate in a final walkthrough to become familiar with their new home and identify items that need attention before completion.
What Can Delay a Custom Home?
Several factors can influence the construction timeline.
These may include:
- Permitting delays
- Weather
- Material lead times
- Design changes
- Late selections
- Specialty products
- Site conditions
- Inspection scheduling
- Construction complexity
Not every delay can be prevented.
However, strong planning, communication, and timely decision-making can help reduce unnecessary interruptions.
How Can Homeowners Help Keep the Project on Schedule?
Homeowners play an important role in the process.
You can help by:
- Making selections by the requested deadlines
- Reviewing plans carefully
- Communicating questions early
- Avoiding unnecessary changes once construction is underway
- Responding promptly when approvals are needed
Changes are sometimes unavoidable, but significant revisions during construction can affect both cost and schedule.
A clear plan established early usually creates a smoother building experience.
Communication Makes a Difference
A custom home can take many months from early planning through completion.
During that time, communication matters.
Homeowners should understand what phase the project is in, what is happening next, and whether any decisions are required.
At Milana Custom Homes, responsiveness and genuine care are part of the building experience.
The goal is not only to create a quality home but also to help homeowners feel informed and supported throughout the process.
Planning a Custom Home in Tampa?
The timeline for every custom home is different, but the best projects begin with thoughtful planning.
Understanding the process early can help you set realistic expectations, organize important decisions, and enjoy the experience rather than feeling overwhelmed by it.
If you are considering a custom home in Tampa, South Tampa, or the surrounding Tampa Bay area, Milana Custom Homes can help you explore your property, design goals, priorities, and next steps.
Start with a conversation and discover what building quality from the ground up can look like for your future home.
Frequently Asked Questions
How long does it take to build a custom home in Tampa?
The timeline varies by project. Design complexity, permitting, site conditions, material availability, inspections, and homeowner selections can all affect how long the process takes.
What takes the longest when building a custom home?
There is no single stage that is always the longest. Design, permitting, specialty-material lead times, and detailed interior finish work can all influence the schedule.
Does permitting affect the custom home timeline in Tampa?
Yes. Permitting and required approvals are part of the pre-construction process, and the timing can vary depending on the project and local jurisdiction.
Can design changes delay construction?
Yes. Changes made after plans or construction are underway can affect material orders, trade scheduling, pricing, and the overall completion date.
When should I start planning my custom home?
It is usually best to begin planning well before your desired move-in date. Design, budgeting, permitting, construction, inspections, and final completion all require time.
How can I make the custom home building process faster?
Timely selections, clear communication, careful planning, and minimizing major changes during construction can help keep the project moving efficiently.